Danielle Brinlee
REALTOR®


BEDS2
BATHS2 full 1 partial
SQUARE FEET1,560
MLS#2636248
STATUSPending
PROPERTY TYPEResidential - Condominium
SUBDIVISIONCambridge Square resub
SCHOOLTulsa - Sch Dist
Property Description
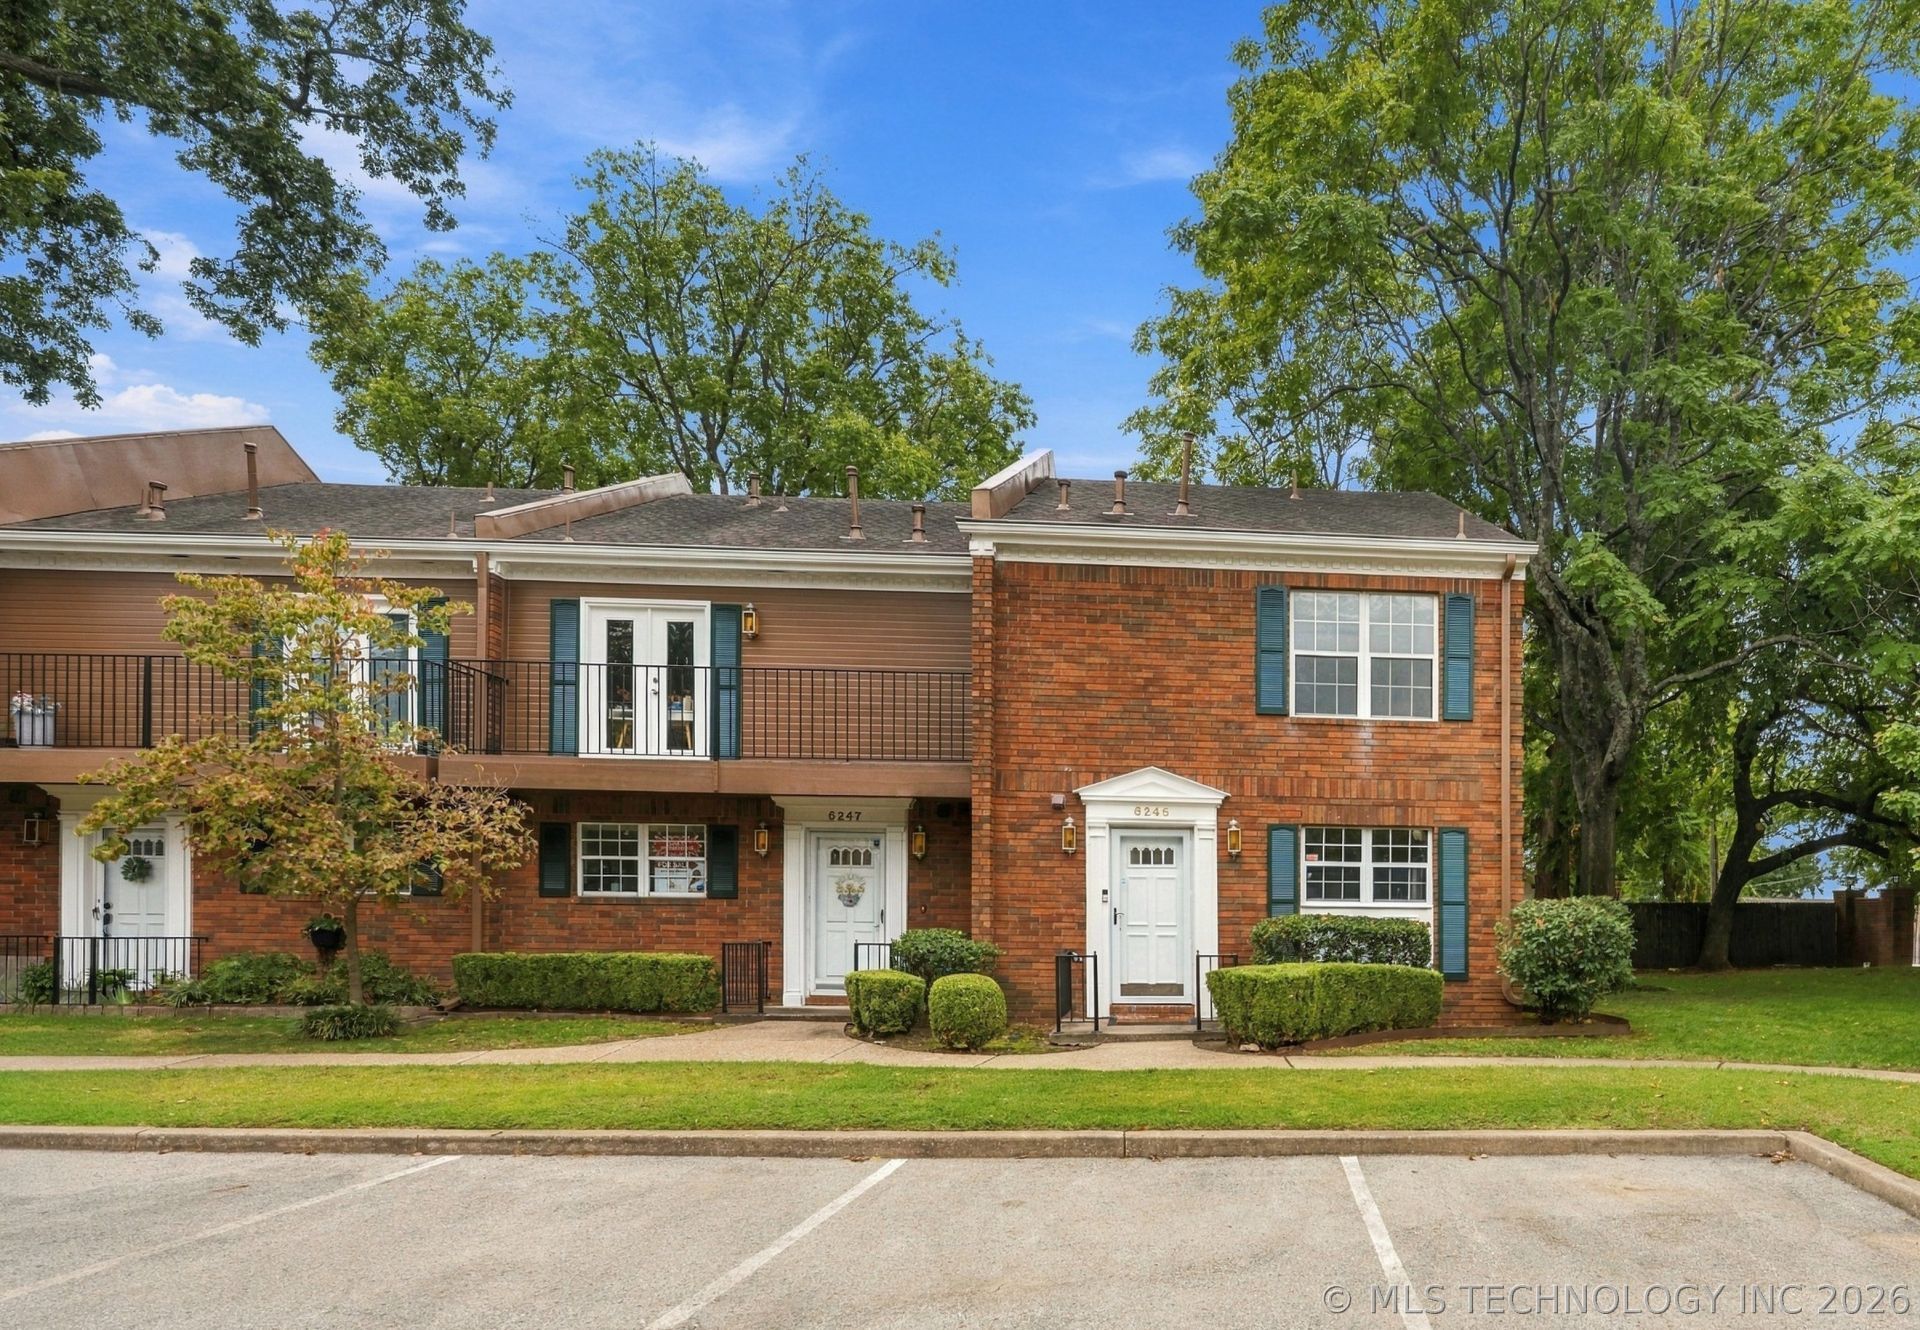
Cambridge Square end unit condo next to mature trees! Two living areas - one can be used as an office, hobby room or exercise room! Stunning remodeled kitchen with all new stainless steel appliances, new paint and newly renovated primary bath and half bath. Washer and dryer stay! Located across from the neighborhood pool with loads of natural light
Property Features
Property Type: Residential - Condominium
Basement: None
Cooling: Central Air
Fireplaces: 1
Heating: Central, Electric
Home Style: English
Roof Type: Asphalt, Fiberglass
Stories: 2.0
Taxes: $2,124
Year Built: 1981
Amenities
Wet Bar
Granite Counters
Other
Pullman Bath
Cable TV
Electric Oven Connection
Gas Range Connection
Other
Rain Gutters
Feature Descriptions
Appliances: Dryer, Electric Water Heater, Microwave, Oven, Range, Refrigerator, Washer
Association Amenities: Pool
Community Features: Gutter(s)
Days on Site: 29
Door Features: Storm Door(s)
Exterior: Brick Veneer, Wood Frame
Fencing: None
Fireplace: Gas Log, Gas Starter
Flooring: Tile, Vinyl
HOA Fee: 410/ Monthly
HOA Y/N: Yes
Laundry: Washer Hookup
Lot: None
Parcel#: 06315-83-06-44640
Patio/Porch: Porch
Pets Allowed: Yes
Security: No Safety Shelter
Sewer: Public Sewer
Utilities: Cable Available, Electricity Available, Natural Gas Available, Unknown, Water Available
Water: Public
Window: Aluminum Frames
Local Schools
High School: Memorial
Elementary School: McClure
School District: Tulsa - Sch Dist
Listed By / Shown By
Listed By
Agency Name: Coldwell Banker Select
Shown By
Agent Name: Danielle Brinlee
Agent Phone: Cell: (918) 510-4064
Agency Title: Solid Rock Realtors

Estimate Your Payment
Estimated Payment
$ 630.10 per month $400.60 Principal & Interest $177.00 Property Tax $52.50 Homeowner's InsuranceChange Payment Information



Privacy Policy / DMCA Notice / ADA Accessibility


This site is hosted, designed and copyright
© 1994 - 2026 by
Delta Media Group, Inc. -- Patent Pending --
6245 S Yorktown Avenue, Unit 1 | MLS# 2636248
This condo located at 6245 S Yorktown Avenue, Unit 1, Tulsa, OK 74136 is currently listed for sale with an asking price of $180,000. This property was built in 1981 and has 2 bedrooms and 2 full and 1 partial baths with 1560 sq. ft. S Yorktown Avenue, Unit 1 is located in the Cambridge Square resub subdivision within the Tulsa - Sch Dist school district. Search Cambridge Square Resub real estate on danielle.solidrockrealtors.com today.