Danielle Brinlee
REALTOR®


BEDS3
BATHS2 full
SQUARE FEET1,325
MLS#135407
STATUSActive
PROPERTY TYPEResidential - Single Family
SUBDIVISIONPleasant Oaks
SCHOOLHighland Park Elementary
Property Description
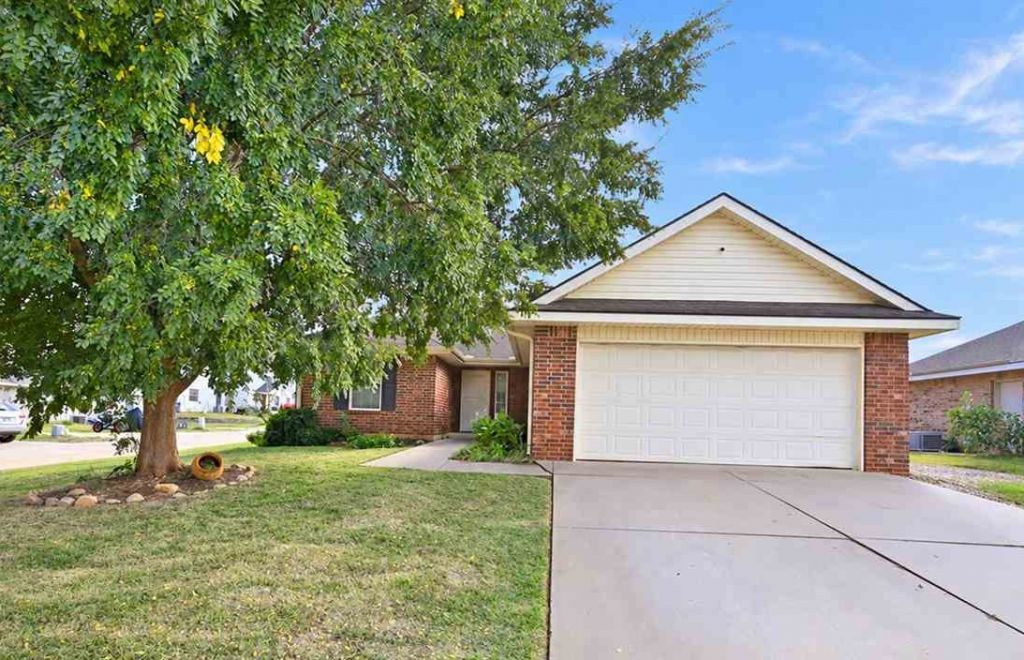
Fresh paint, a new wood privacy fence, and appealing landscaping create outstanding curb appeal for this move-in ready home. Situated next to a paved alley, the property offers both convenience and accessibility. Inside, youll find an abundance of bright white kitchen cabinetry, a newer stainless-steel microwave, and a newer stainless side-by-side refrigerator with a bottom freezer drawer that is negotiable with an acceptable offer. New luxury vinyl tile (LVT) flooring adds style and durability throughout the home. The spacious primary suite features a walk-in closet, providing ample storage. Meticulously maintained and truly neat as a pin, this home is ready for its next owner to move right in and enjoy.
Property Features
Property Type: Residential - Single Family
Cooling: Central
Garage: 2 car attached
Heating: Forced Air
Lot Size: 0.18 Acres
Roof Type: Composition
Stories: 1.0
Taxes: $1,974
Year Built: 2006
Feature Descriptions
Appliances: Range, Dishwasher, Garbage Disposal
Assessments: None
City Flood Area: No
Electric: City
Exterior: Brick Veneer, Siding
Fencing: Back, Wood, Privacy
Flood Insurance: No
Homestead: Yes
Interior/Exterior: Slab
Kitchen: Horseshoe
Lot: Corner
Lot Dimensions: 120x65
Road Surface: Paved
Utility Room: Yes
Water: City
Zoning: Small Lot Single Family Stw
Local Schools
School District: Highland Park Elementary
Listed By / Shown By
Listed By
Agency Name: ARC Realty OK
Agency Phone: 405-338-9613
Shown By
Agent Name: Danielle Brinlee
Agent Phone: Cell: (918) 510-4064
Agency Title: Solid Rock Realtors

Estimate Your Payment
Estimated Payment
$ 680.53 per month $456.24 Principal & Interest $164.50 Property Tax $59.79 Homeowner's InsuranceChange Payment Information



Privacy Policy / DMCA Notice / ADA Accessibility


This site is hosted, designed and copyright
© 1994 - 2026 by
Delta Media Group, Inc. -- Patent Pending --
3111 E 2nd Avenue | MLS# 135407
This single family home located at 3111 E 2nd Avenue, Stillwater, OK 74074 is currently listed for sale with an asking price of $205,000. This property was built in 2006 and has 3 bedrooms and 2 full baths with 1325 sq. ft. E 2nd Avenue is located in the Pleasant Oaks subdivision within the Highland Park Elementary school district. Search Pleasant Oaks real estate on danielle.solidrockrealtors.com today.