Danielle Brinlee
REALTOR®


BEDS3
BATHS2 full 1 partial
SQUARE FEET1,592
MLS#2639273
STATUSActive
PROPERTY TYPEResidential -
SUBDIVISIONHIGHLANDS III
SCHOOLClaremore - Sch Dist
Property Description
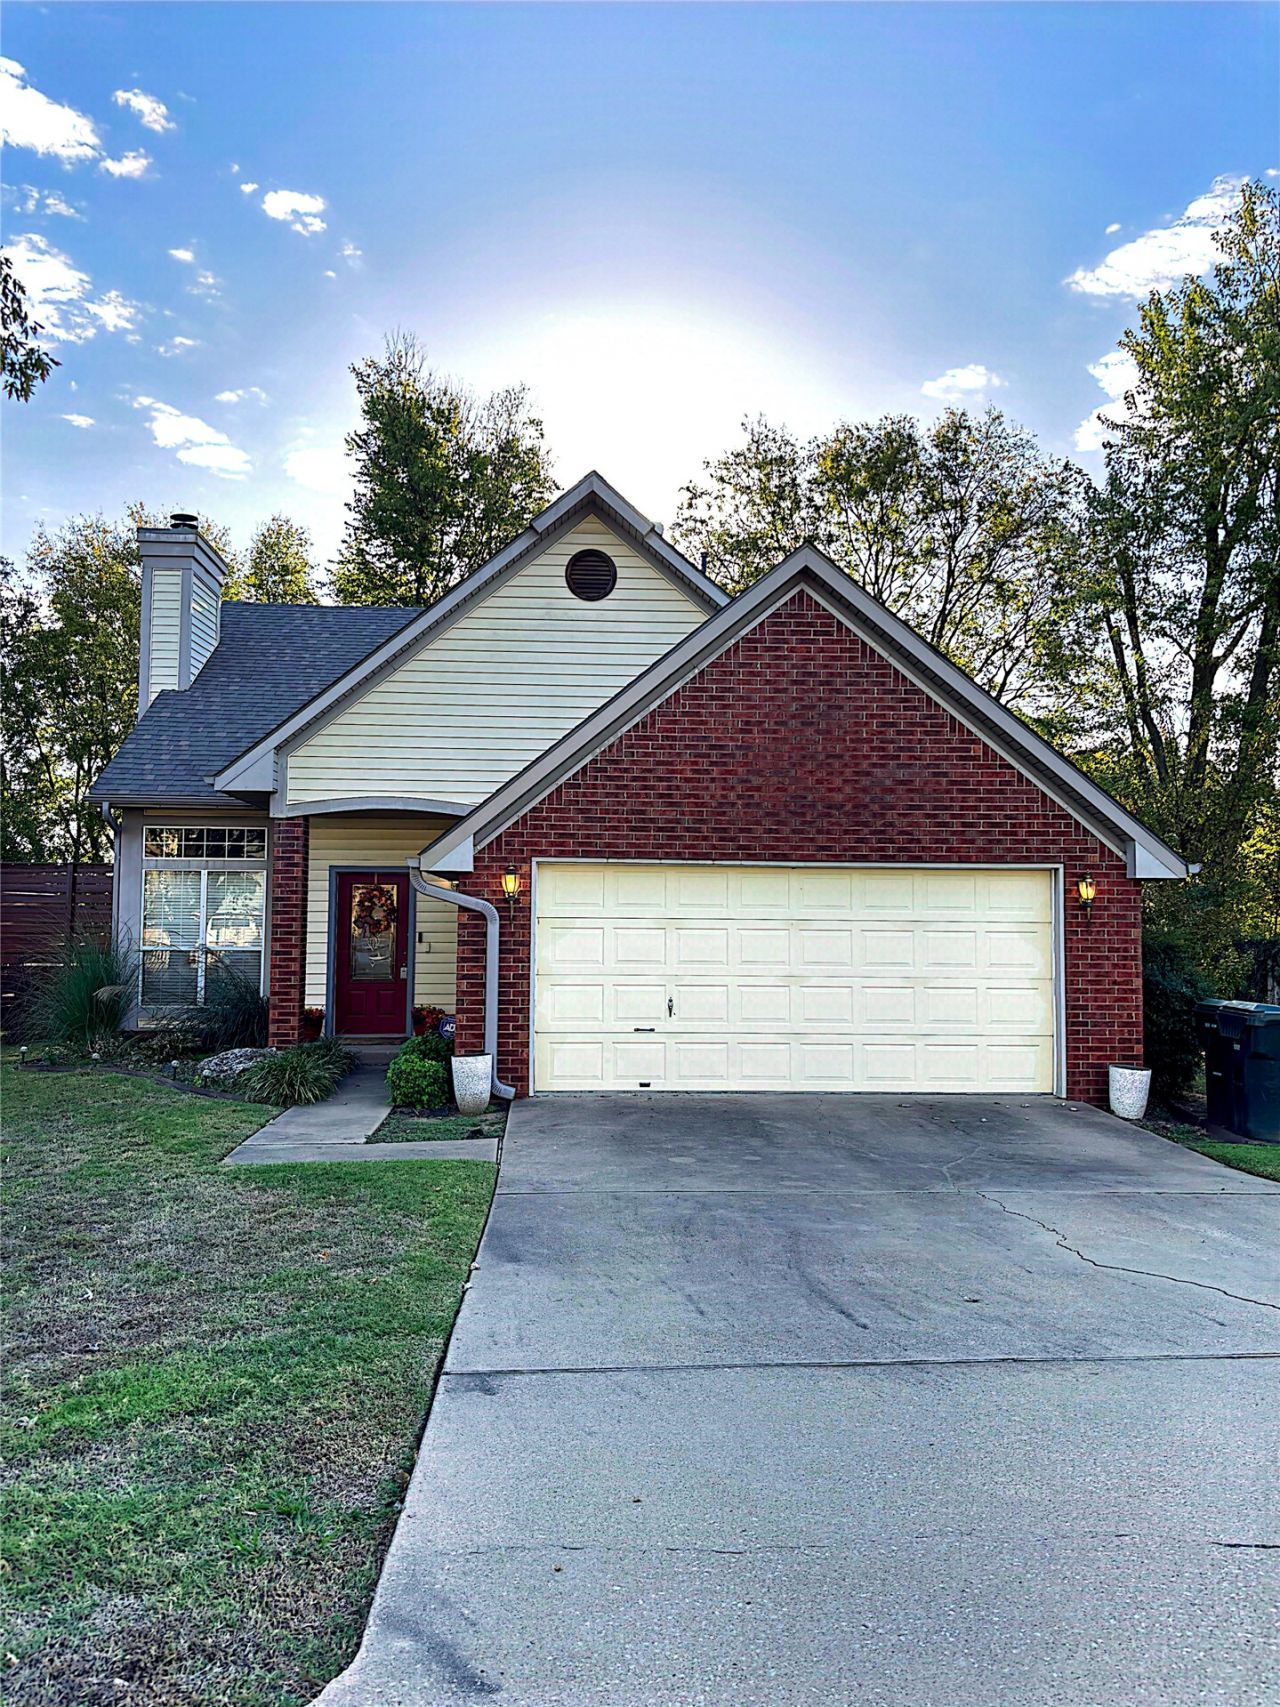
Fenced backyard, backs up to Westside School. Great neighborhood. 1.5 Story w/ Primary suite downstairs. 3 bdrm, 2 1/2 baths, vaulted living, balcony room could be office or 2nd living area. Price reflects need for light cosmetic updates like paint & carpet.
Property Features
Property Type: Residential -
Basement: None
Cooling: 2 Units, Zoned
Fireplaces: 1
Garage: 2 car attached
Heating: Gas, Multiple Heating Units, Zoned
Home Style: French Provincial
Lot Size: 0.27 Acres
Roof Type: Asphalt, Fiberglass
Taxes: $1,700
Year Built: 1989
Amenities
High Ceilings
Laminate Counters
Vaulted Ceiling(s)
Ceiling Fan(s)
Concrete Driveway
Rain Gutters
Feature Descriptions
Accessibility: Accessible Doors
Appliances: Dishwasher, Disposal, Gas Water Heater, Oven, Range, Stove
Body of Water: Claremore Lake
Community Features: Gutter(s), Sidewalks
Door Features: Insulated Doors
Exterior: Brick, Vinyl Siding, Wood Frame
Fencing: Chain Link
Fireplace: Gas Log
Flooring: Carpet, Vinyl
HOA Y/N: No
Laundry: Electric Dryer Hookup, Gas Dryer Hookup
Lot: Mature Trees, Sloped, Wooded
Parcel#: 660006154
Parking: Attached, Garage
Parking Notes: Attached, Garage
Patio/Porch: Deck
Security: No Safety Shelter, Smoke Detector(s)
Sewer: Public Sewer
Topography: Sloping
Utilities: Cable Available, Electricity Available, Natural Gas Available, Water Available
Water: Public
Water Features: Boat Ramp/Lift Access
Window: Aluminum Frames
Local Schools
High School: Claremore
Middle School: Claremore
Elementary School: Catalayah
School District: Claremore - Sch Dist
Listed By / Shown By
Listed By
Agency Name: Nail Realty Group
Shown By
Agent Name: Danielle Brinlee
Agent Phone: Cell: (918) 510-4064
Agency Title: Solid Rock Realtors

Estimate Your Payment
Estimated Payment
$ 708.04 per month $500.75 Principal & Interest $141.67 Property Tax $65.63 Homeowner's InsuranceChange Payment Information



Privacy Policy / DMCA Notice / ADA Accessibility


This site is hosted, designed and copyright
© 1994 - 2026 by
Delta Media Group, Inc. -- Patent Pending --
2927 Berwick Drive | MLS# 2639273
This home located at 2927 Berwick Drive, Claremore, OK 74017 is currently listed for sale with an asking price of $225,000. This property was built in 1989 and has 3 bedrooms and 2 full and 1 partial baths with 1592 sq. ft. Berwick Drive is located in the HIGHLANDS III subdivision within the Claremore - Sch Dist school district. Search HIGHLANDS III real estate on danielle.solidrockrealtors.com today.